A new vision for Belém
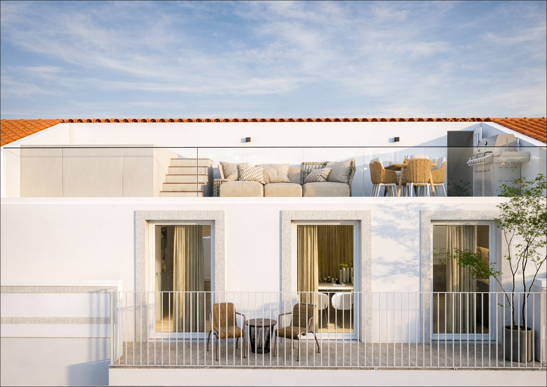
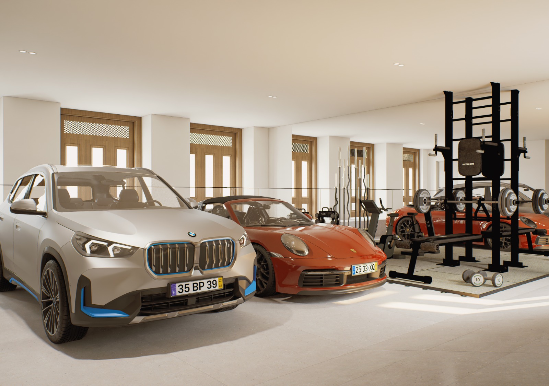
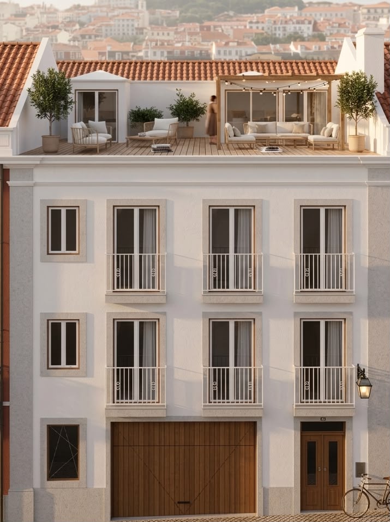
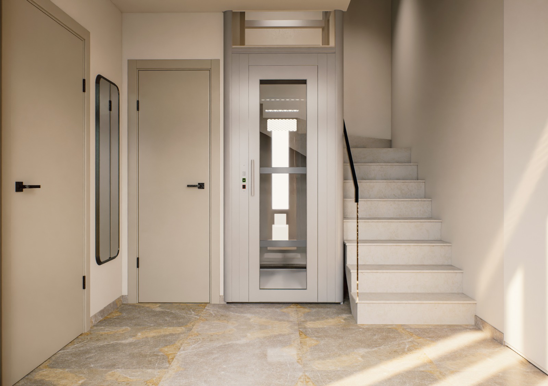
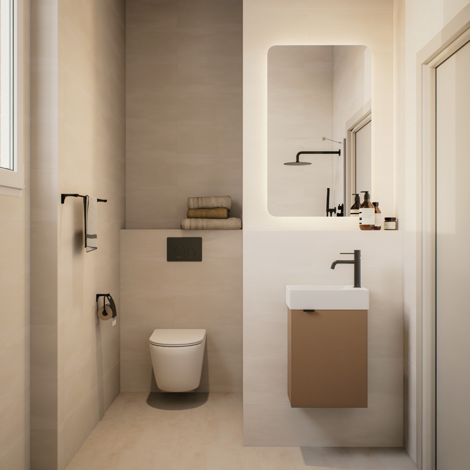
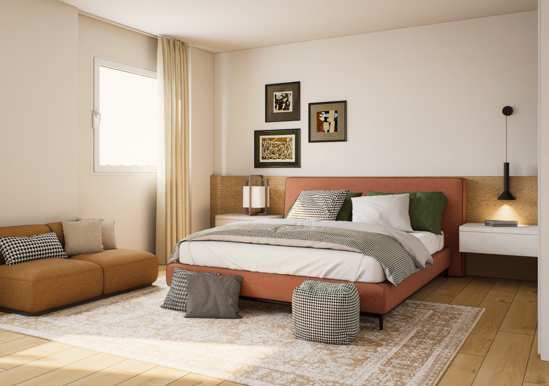
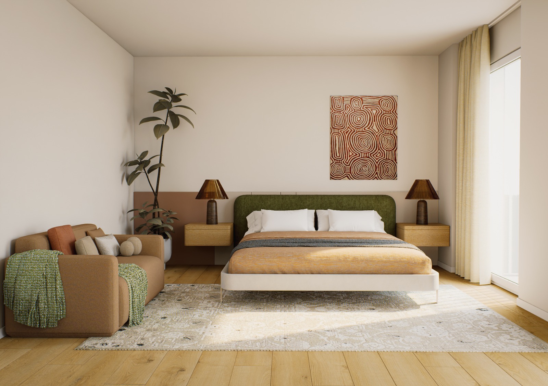
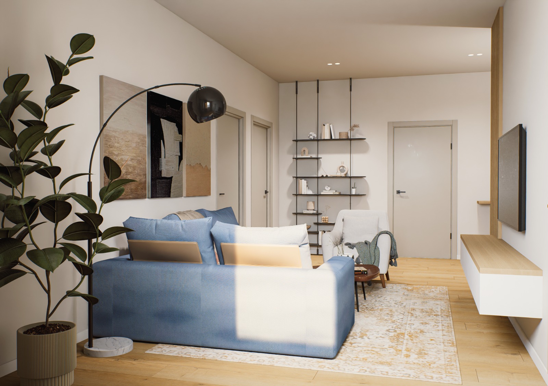
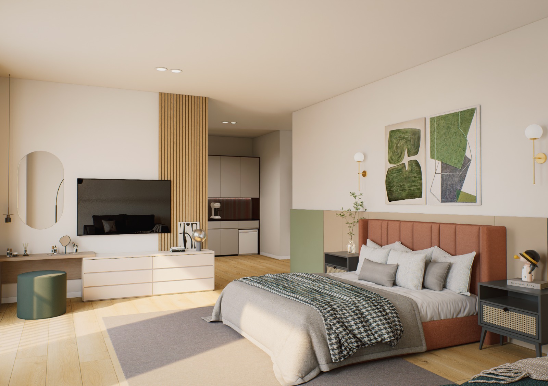
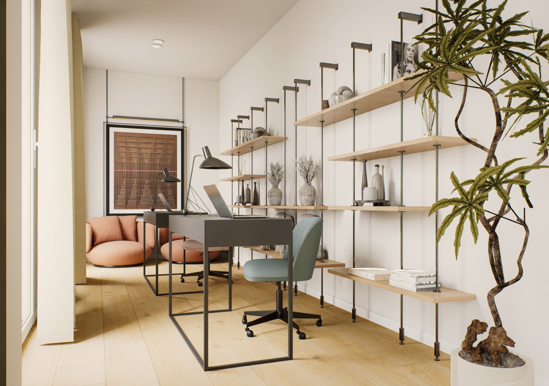
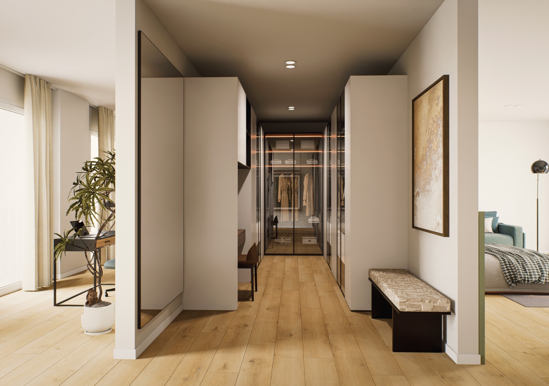
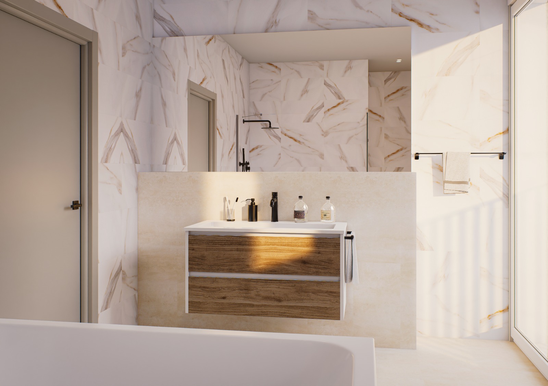
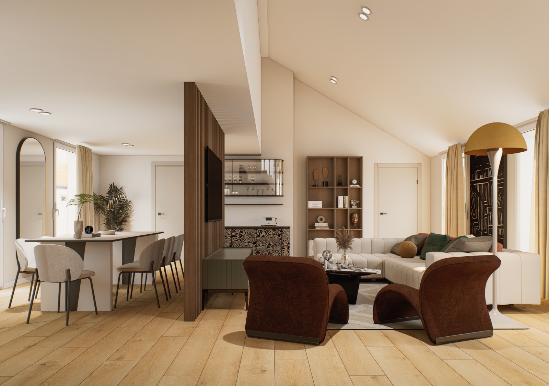
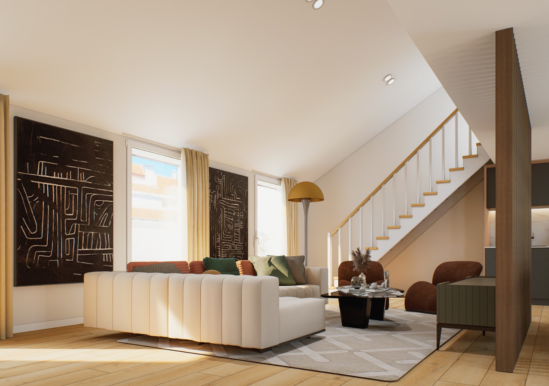
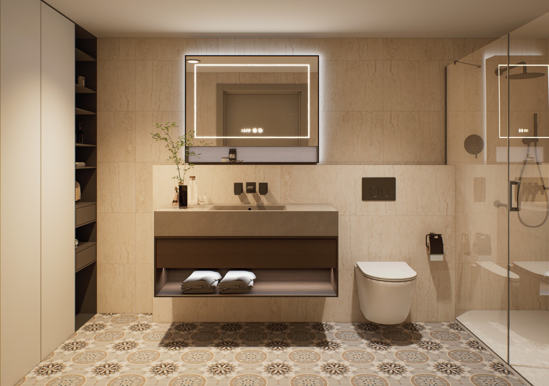
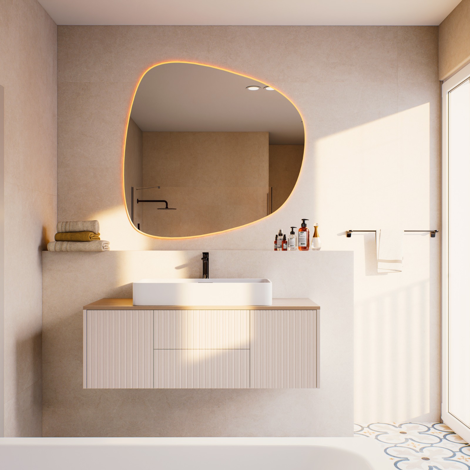
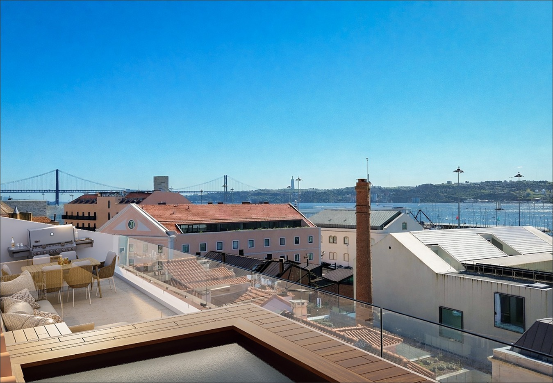
Gallery includes architectural visualisations of the proposed project and a photograph of the surrounding view.
Between the Tagus and the historic landmarks of Belém, this urban site offers a project for a contemporary single-family home.
The supplied brief describes an approved plan, with the building permit available upon payment. Arranged over four floors, the proposed home has a footprint of 117 m² and a gross built area of 453 m². A 117 m² garage occupies the ground floor, while the upper three floors provide the living accommodation. The 99 m² top floor is designed to take in panoramic views of the Tagus.
The location is close to the river, Belém’s cultural landmarks and connections to central Lisbon, Cascais and Sintra.
This is a property for redevelopment. The architectural visualisations illustrate the proposed project, rather than a completed home.
Imagine your life here.